
A limited collection of luxury homesites in Westside Alamo.
Ball Estates offers a limited collection of luxury homesites in Westside Alamo, each offering a distinct setting for a custom residence. Explore the community map below and connect with Kiana for current homesite availability, pricing and additional details.
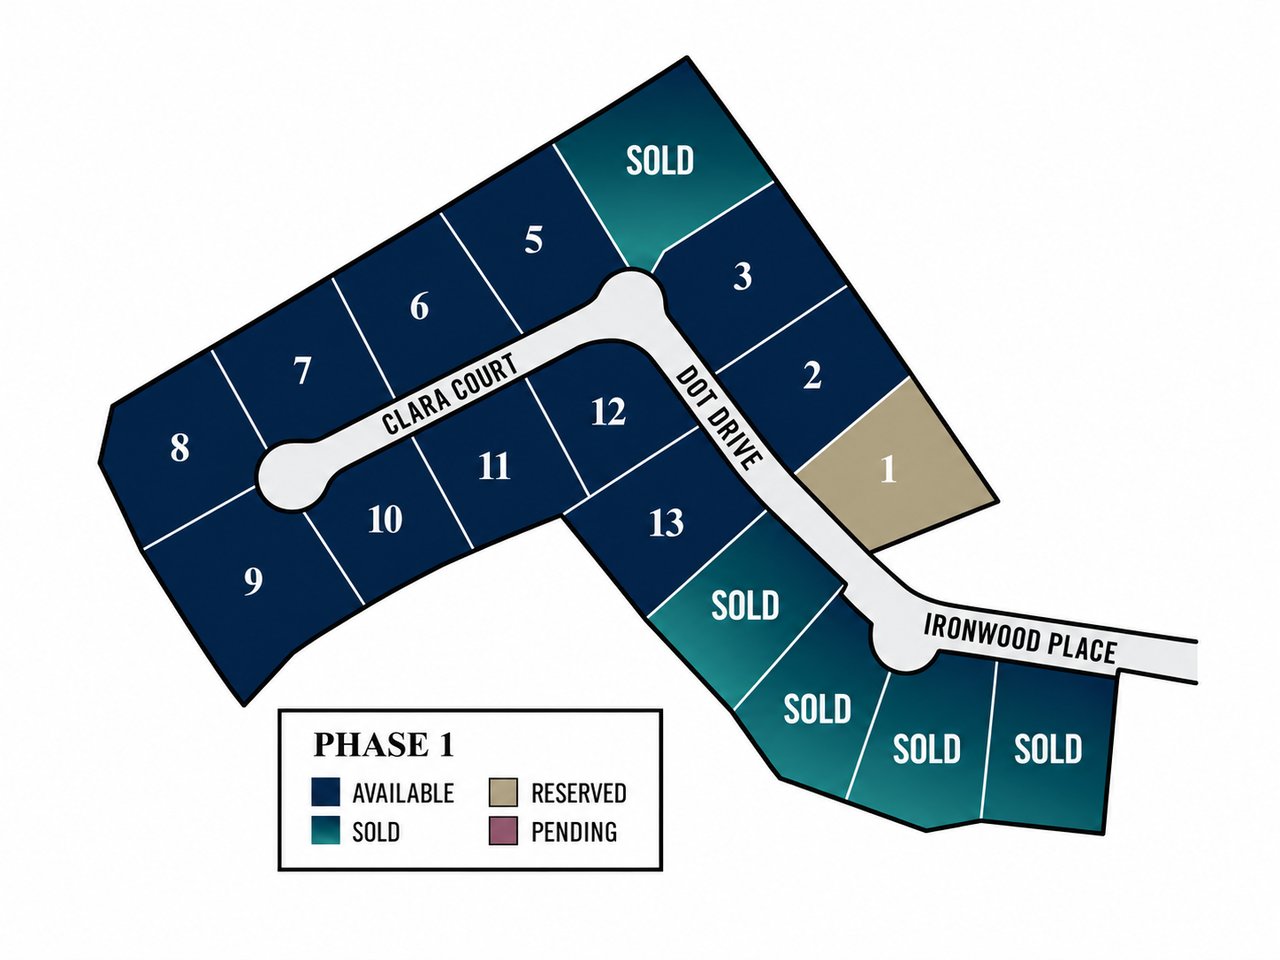
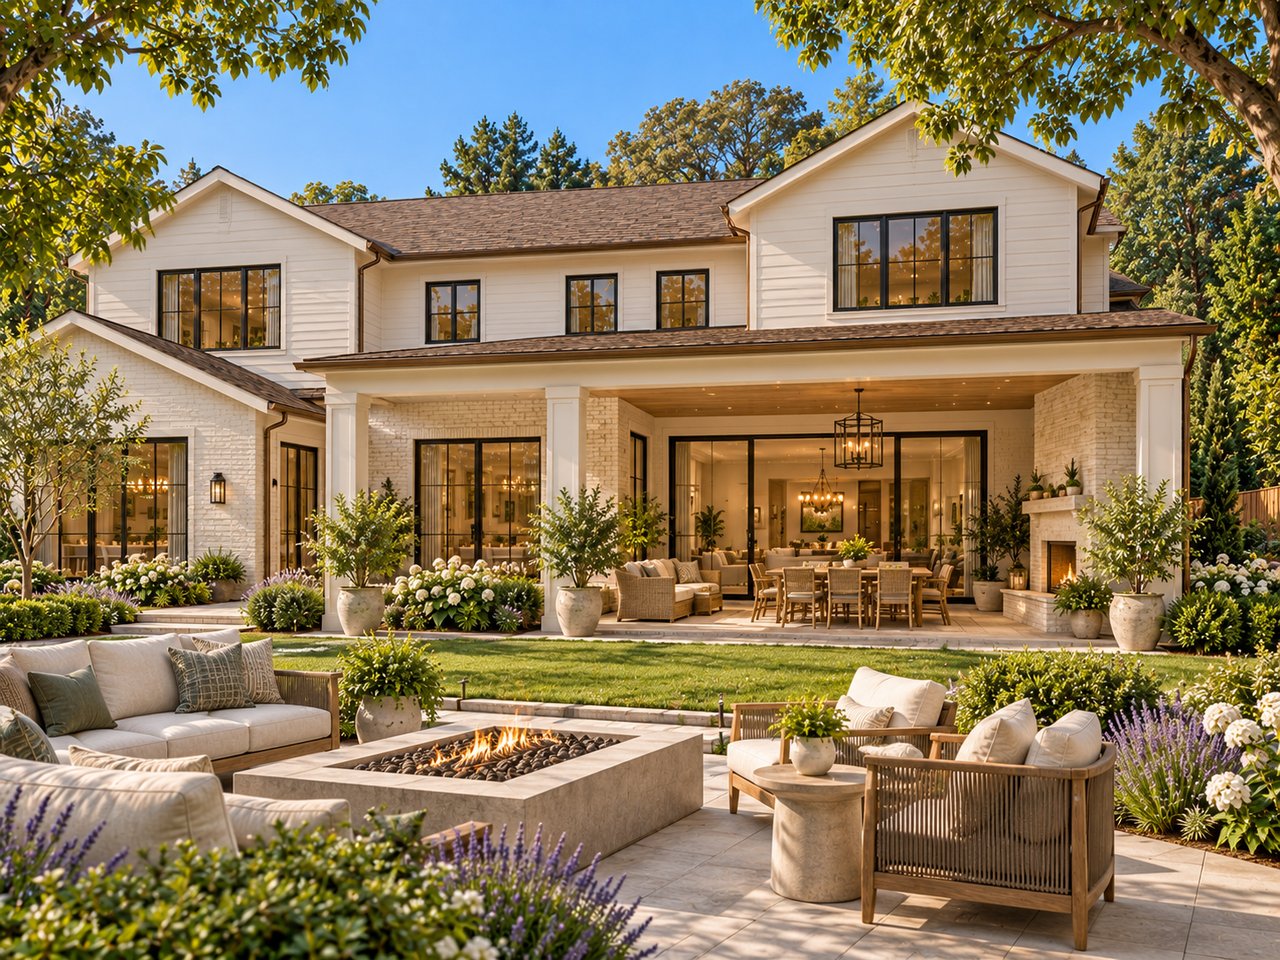
Discover Lots 3 and 13 at Ball Estates, with preliminary residence plans already developed and construction through Branagh. Explore the possibilities, request current pricing or experience the homesites on a private walk.
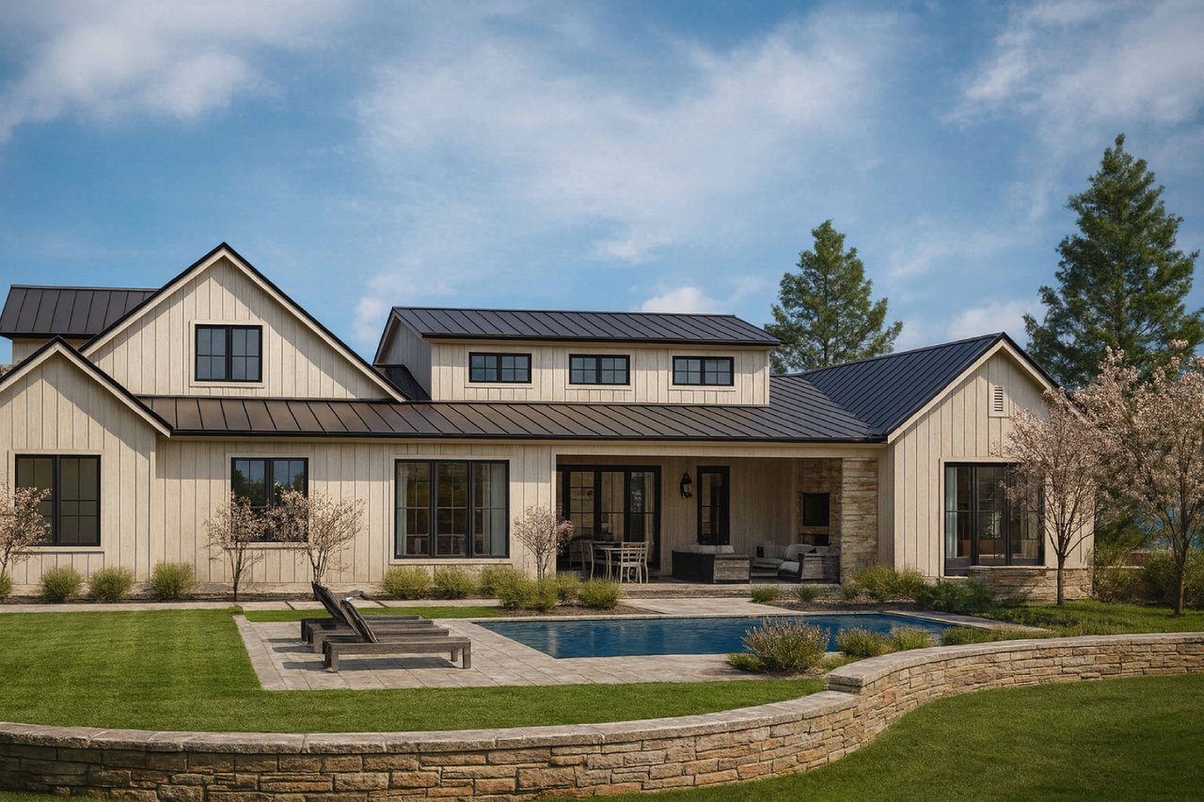
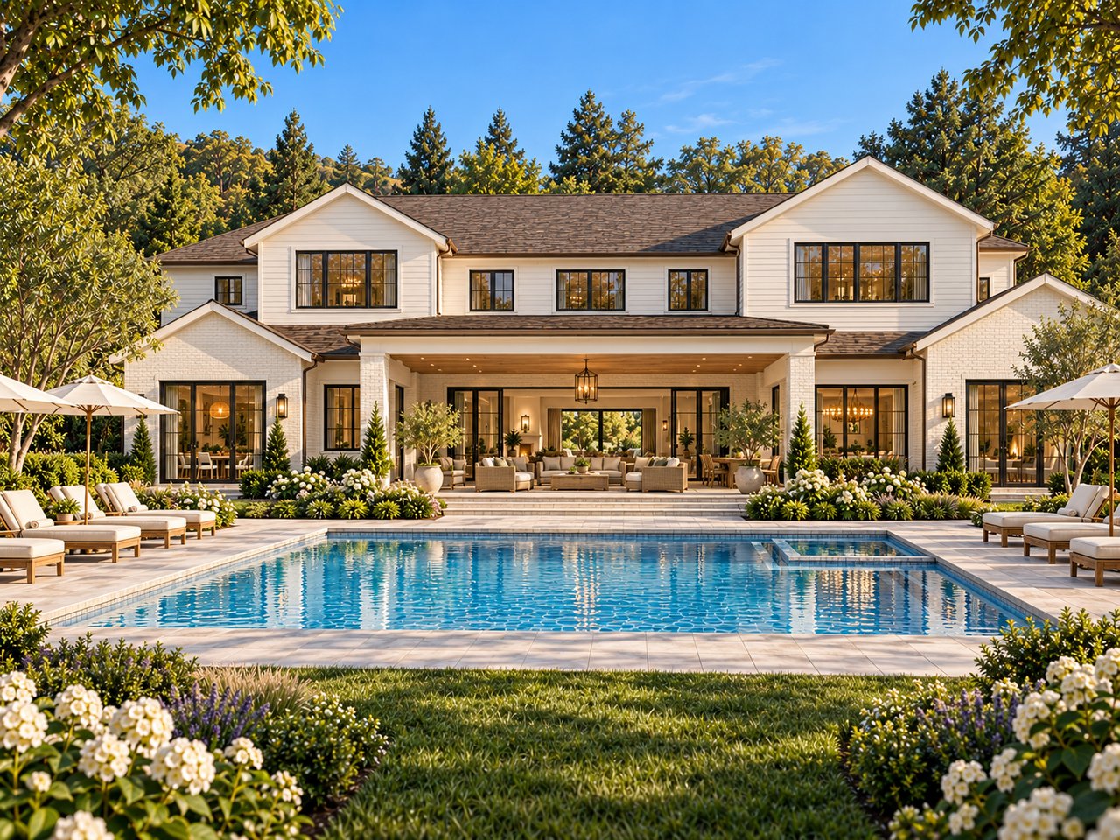
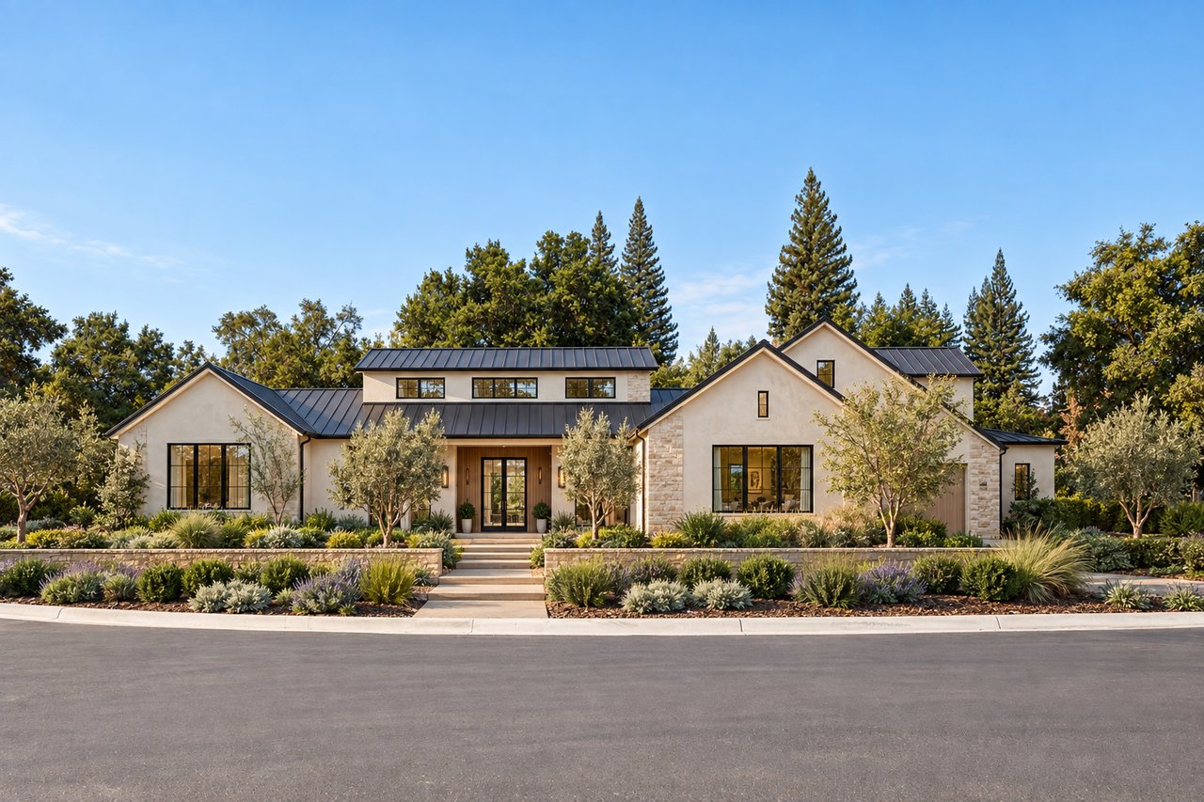
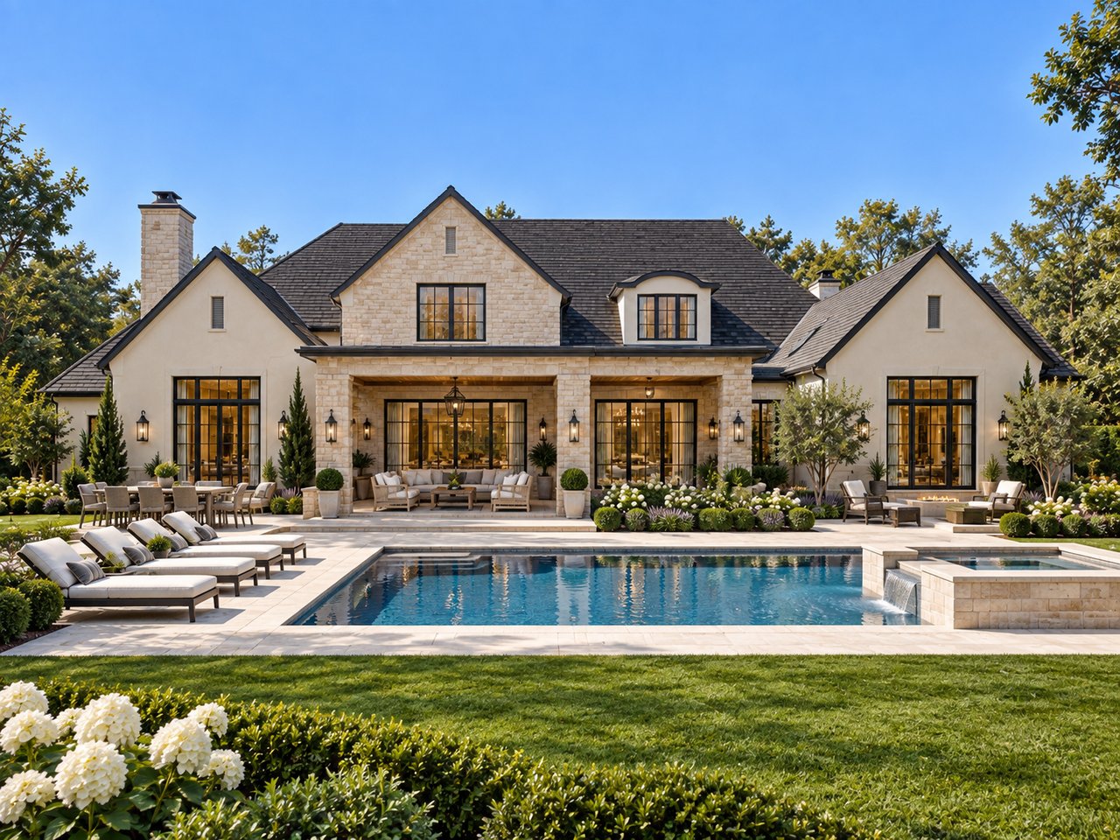
“Visual concept images only, not architectural renderings. Residences are not yet built. Final design, specifications, finishes and improvements are subject to plans, approvals and final construction agreements.”
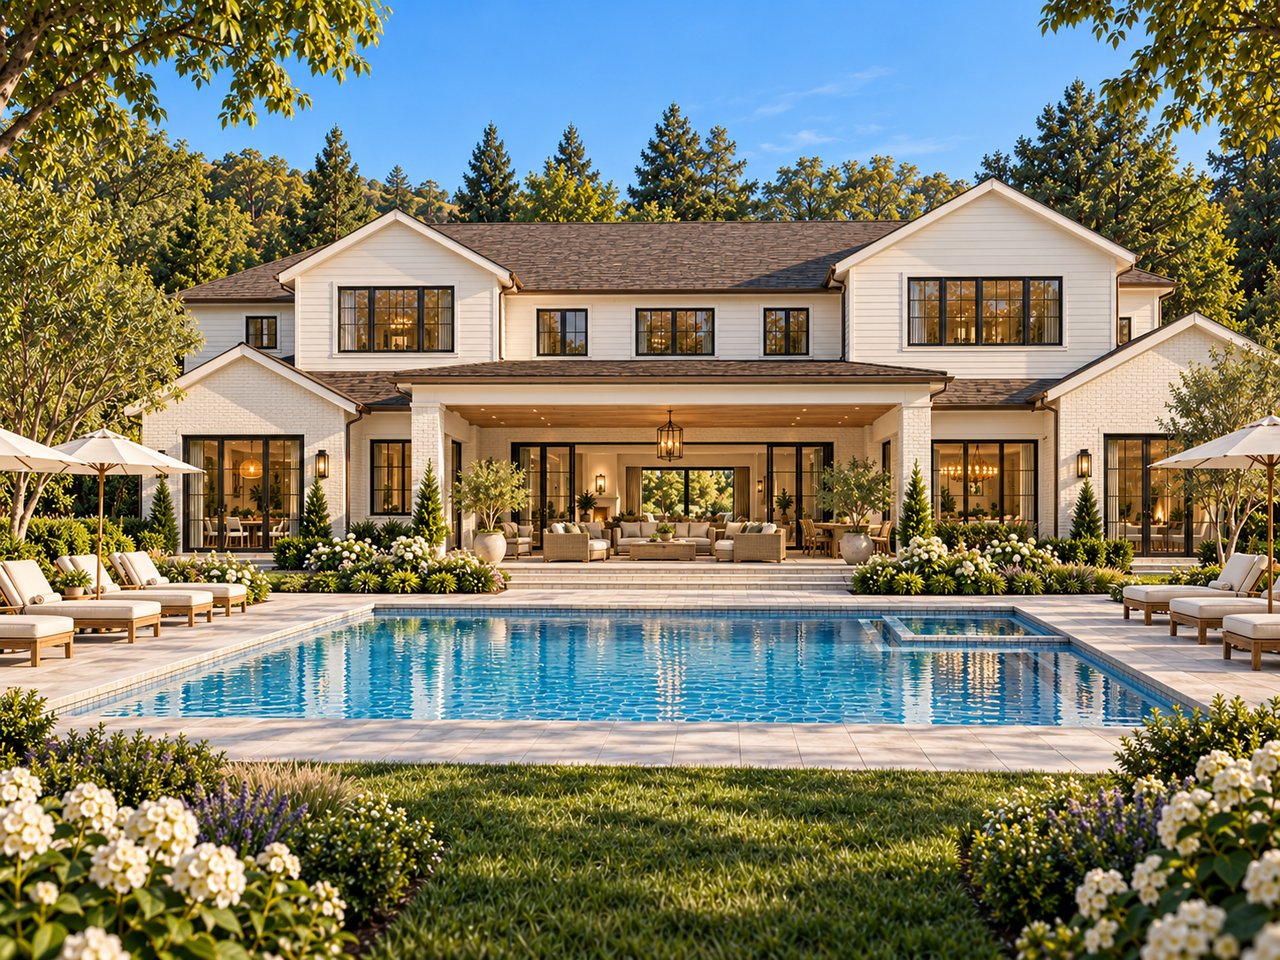
Ball Estates offers a limited collection of luxury homesites in Westside Alamo. Lots 3 and 13 feature residence designs developed for their respective homesites, with construction through Branagh.
“Visual concept images only, not architectural renderings. Residences are not yet built. Final design, specifications, finishes and improvements are subject to plans, approvals and final construction agreements.”
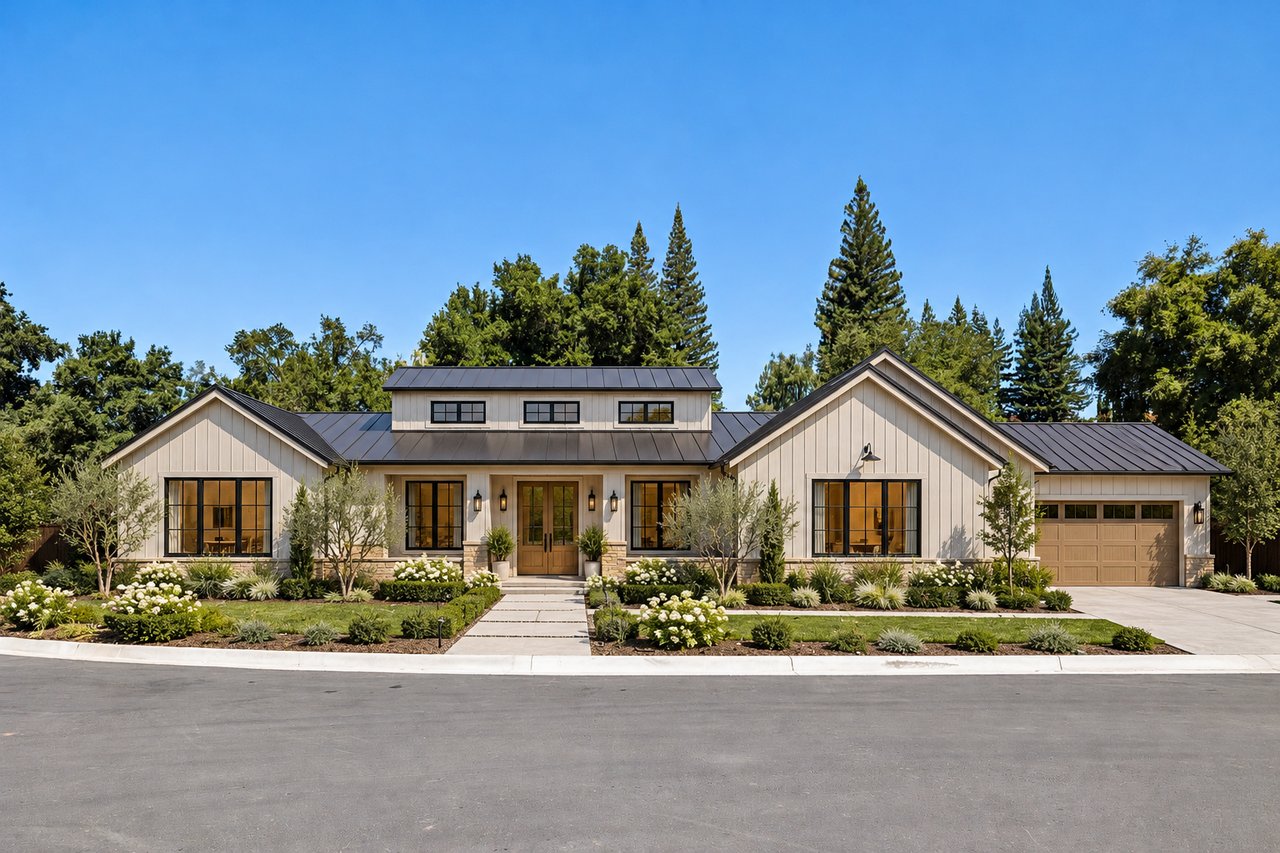
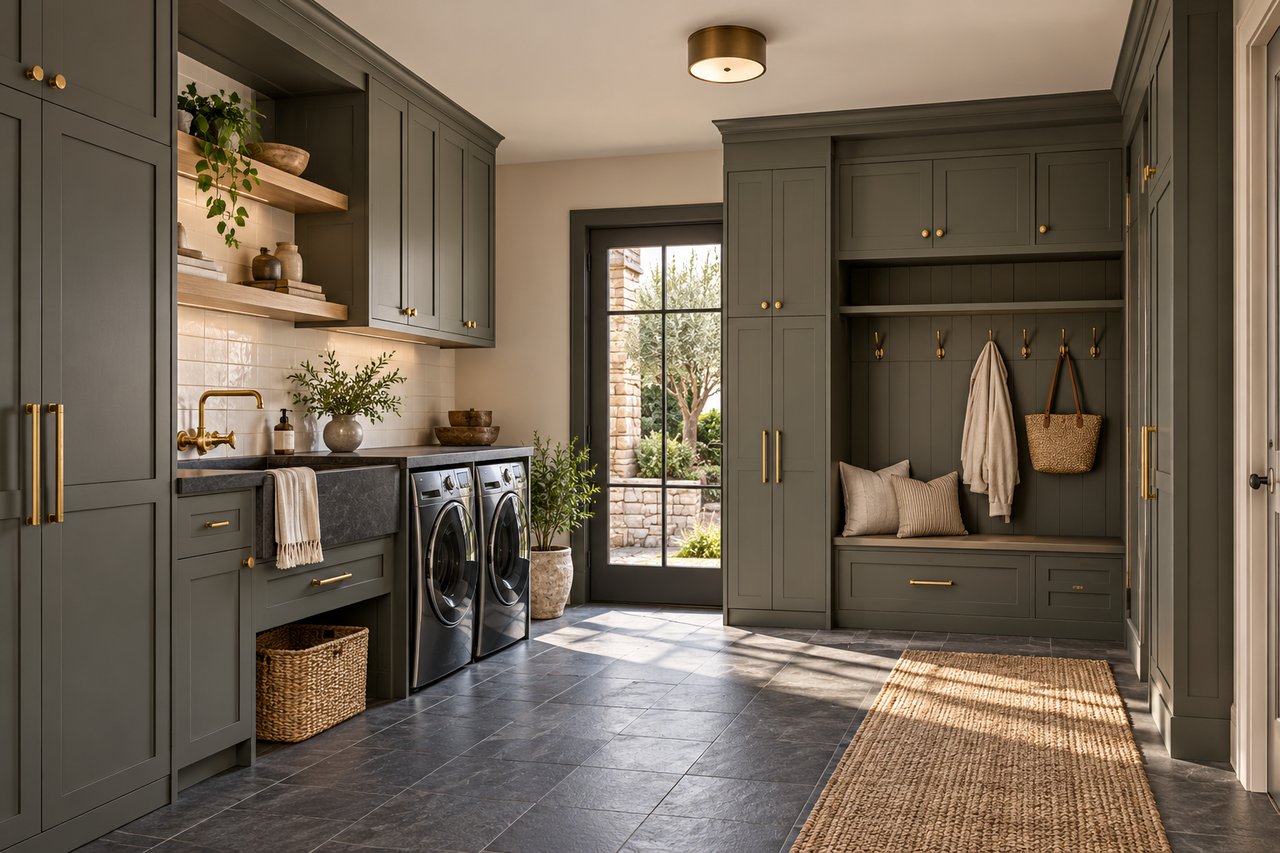
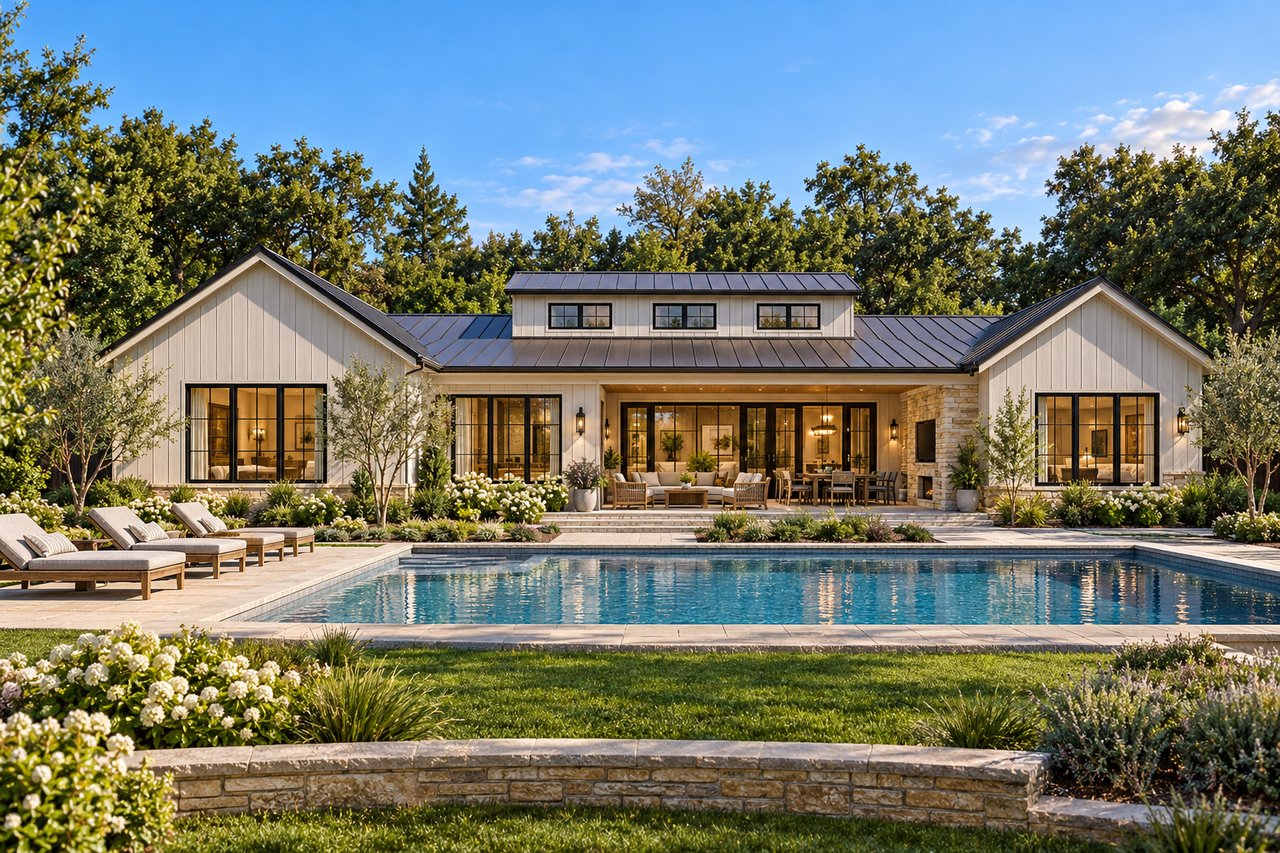
Address | 80 Dot Drive
Homesite | .57± Acres
Homesite Price | $2.425M
Turnkey Residence Price | $6.35M
Design | Left Coast Architecture
Builder | Branagh Development
Discover the residence envisioned for this approximately .57-acre homesite. Preliminary plans and current construction details are available by request.
The advertised price reflects the homesite only. Branagh Development is the designated builder, with construction priced separately.
“Visual concept images only, not architectural renderings. Residences are not yet built. Final design, specifications, finishes and improvements are subject to plans, approvals and final construction agreements.”
With preliminary architectural plans already developed for this half acre homesite, buyers can begin with a more defined starting point. Branagh’s TurnKey program offers a coordinated approach from design through construction
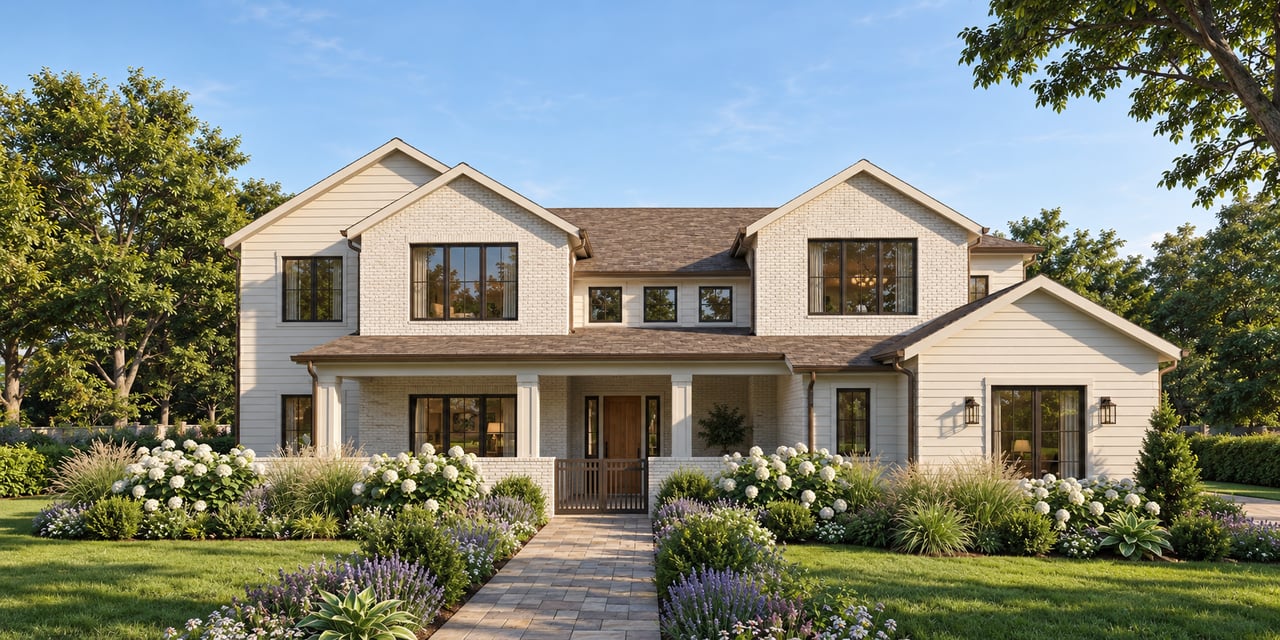
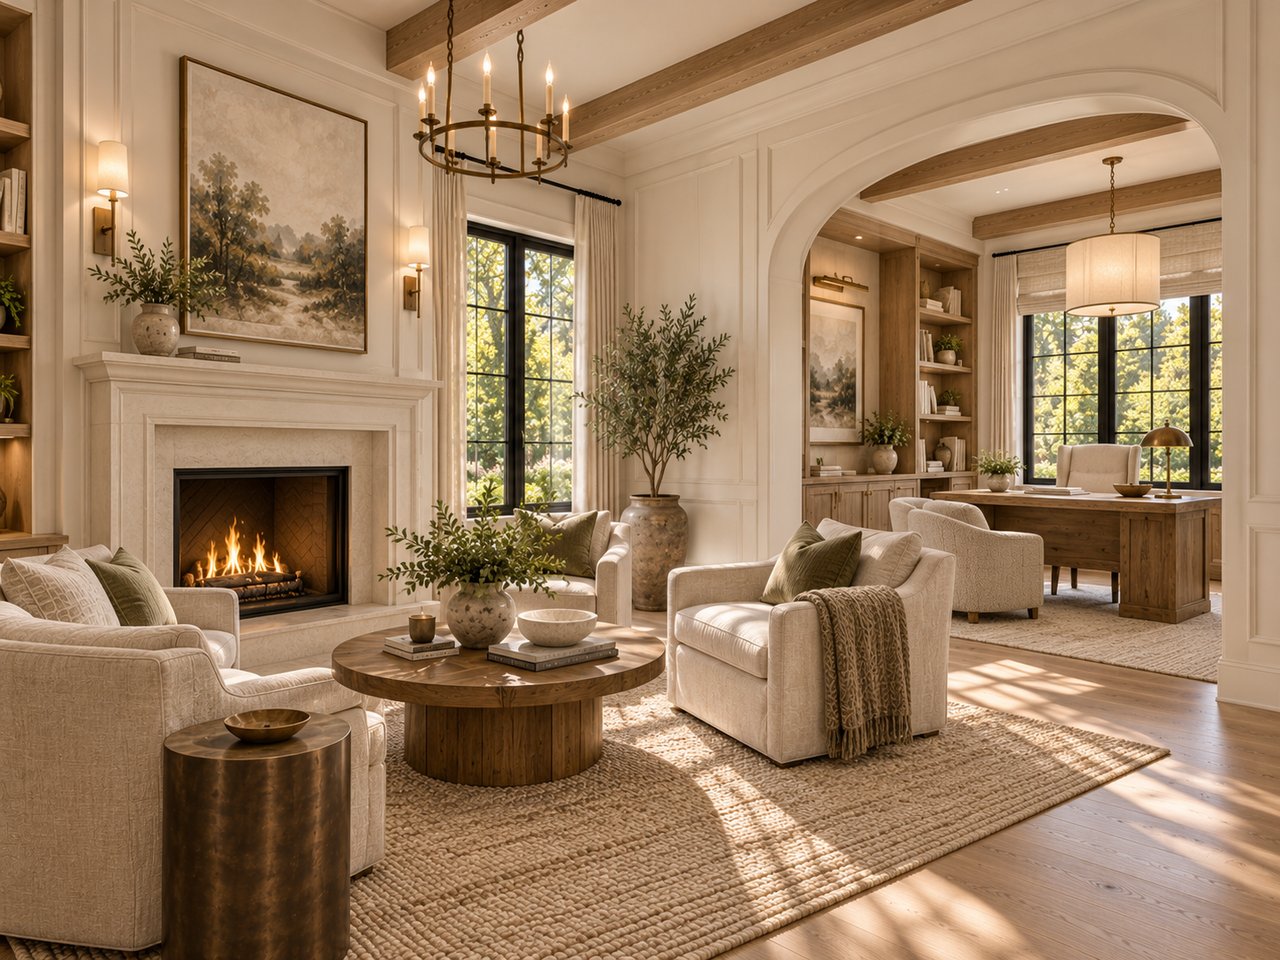
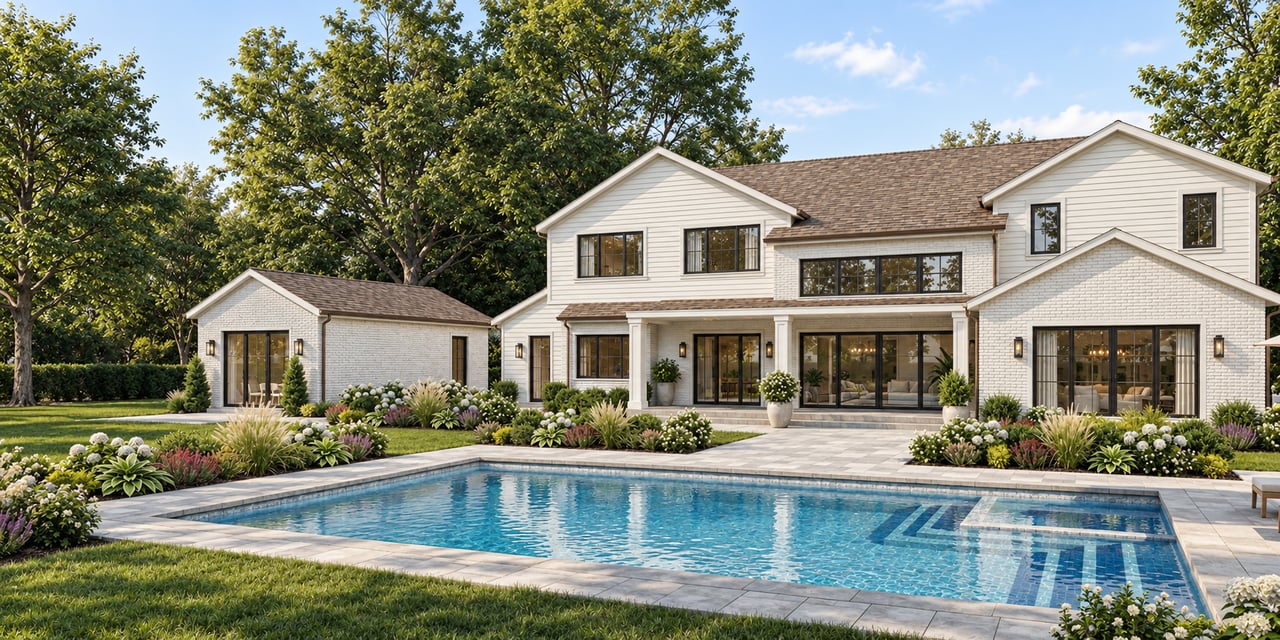
Address | 81 Dot Drive
Homesite | .50± Acres
Homesite Price | $2.45M
Turnkey Residence Price | $6.085M
Design | Left Coast Architecture
Builder | Branagh Development
With preliminary architectural plans already developed for this half-acre homesite, the vision is more than an idea. Branagh’s TurnKey program offers a path to bring it to life.
The advertised price reflects the homesite only. Branagh Development is the designated builder, with construction priced separately.
“Visual concept images only, not architectural renderings. Residences are not yet built. Final design, specifications, finishes and improvements are subject to plans, approvals and final construction agreements.”
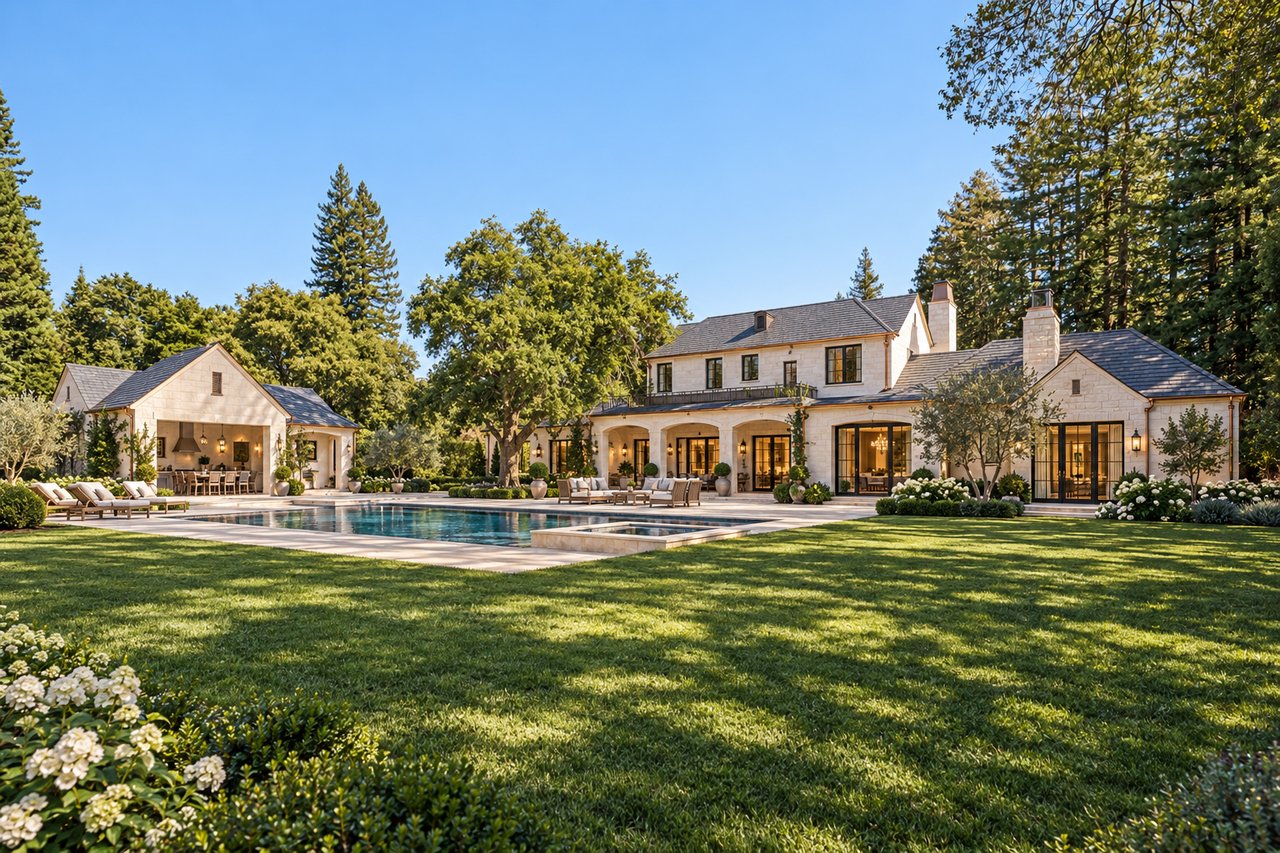
Branagh’s TurnKey program coordinates architecture, engineering, permitting, interior design, construction and warranty within the agreed project scope.
Land acquisition is separate from the construction agreement. Current pricing, inclusions and available options can be provided upon request.
“Visual concept images only, not architectural renderings. Residences are not yet built. Final design, specifications, finishes and improvements are subject to plans, approvals and final construction agreements.”
Request the current Ball Estates information or schedule a private site walk with Kiana.
Kiana Clay
[email protected]
Dudum Real Estate Group | CA DRE# 02058272
For more information on plans, pricing or a private tour
For more information on availability, plans, pricing or a private tour, connect with Kiana